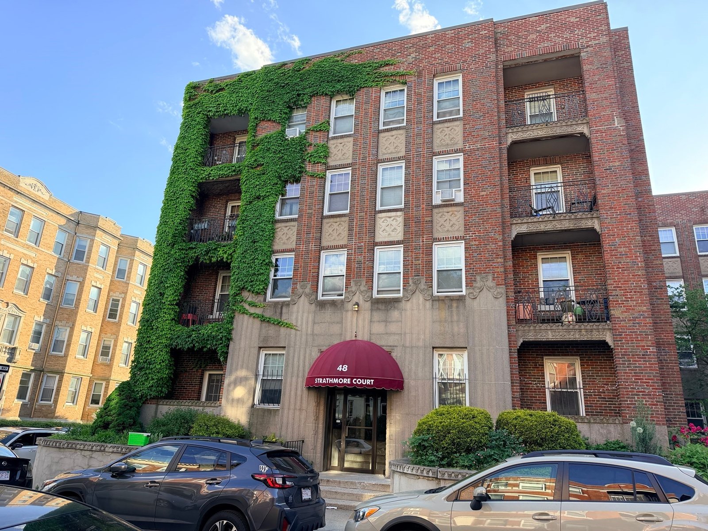
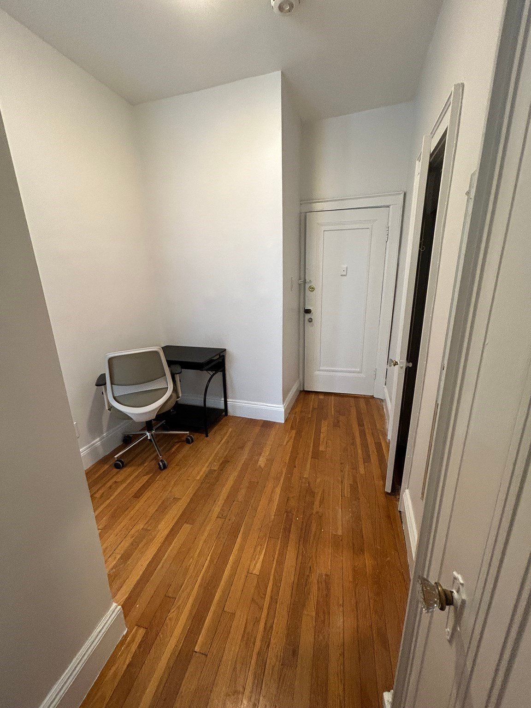
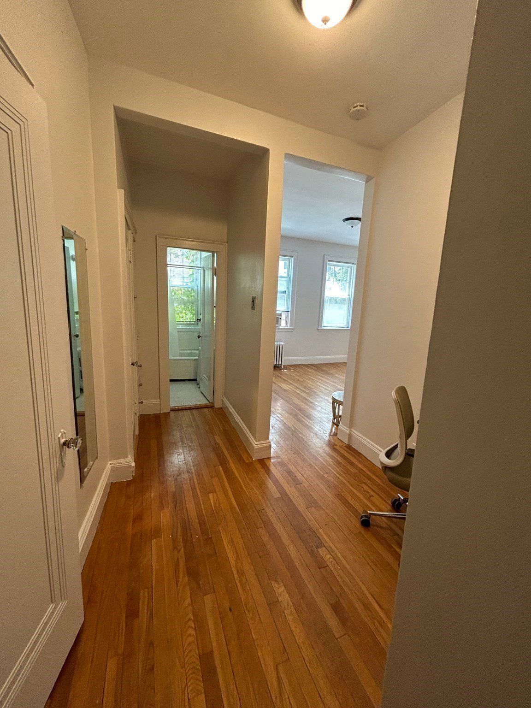
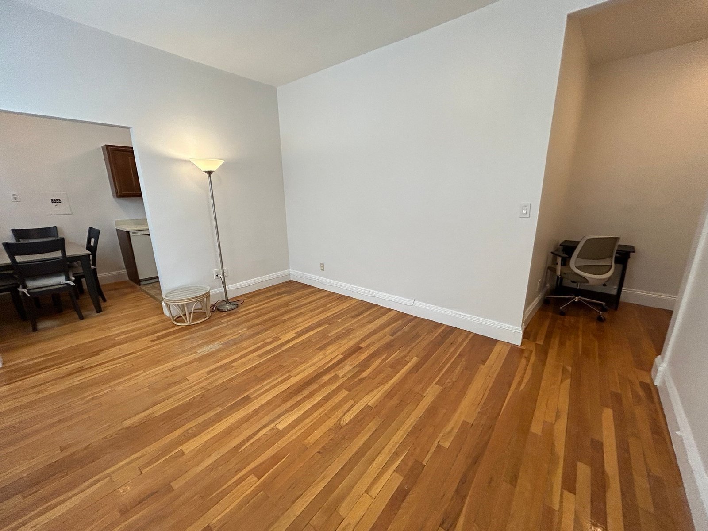
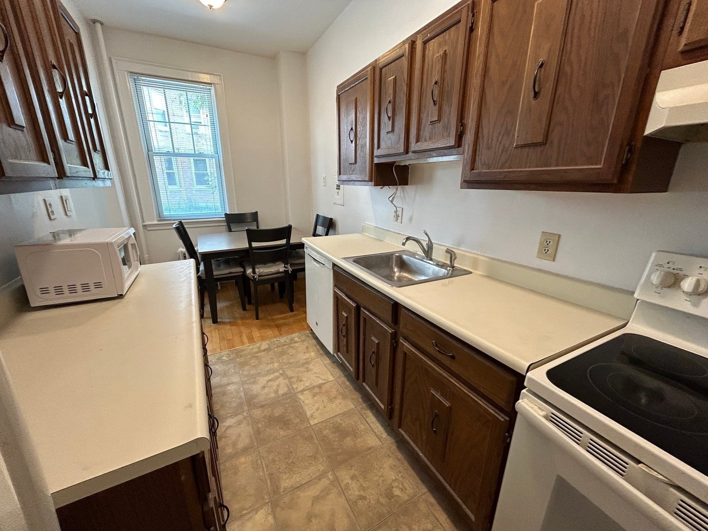
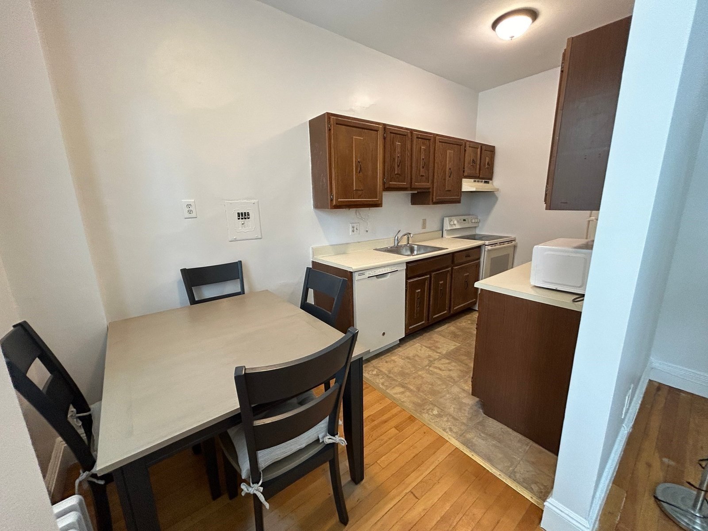
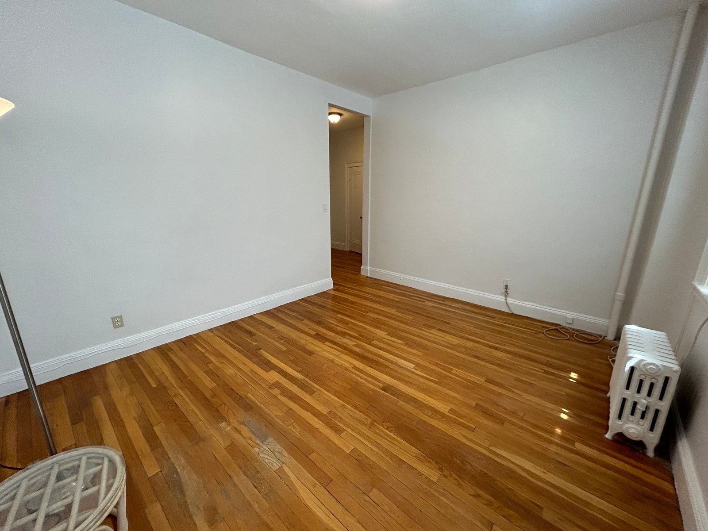
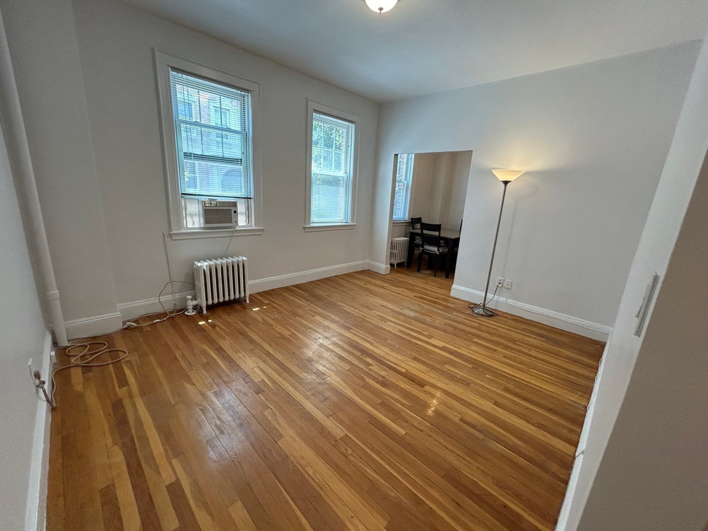
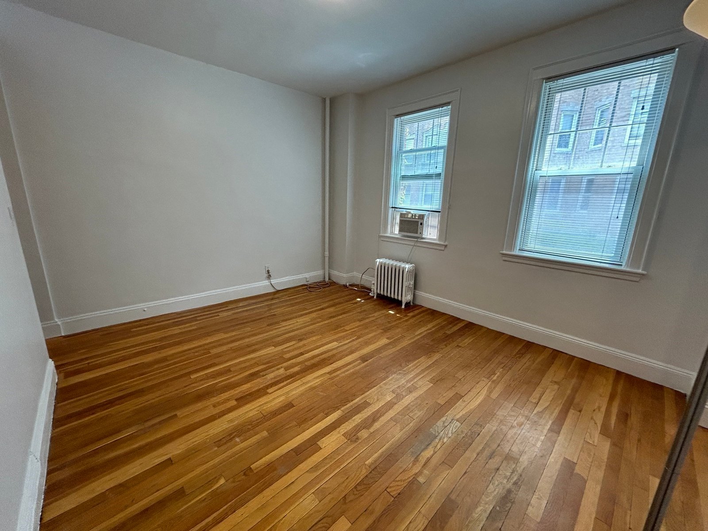
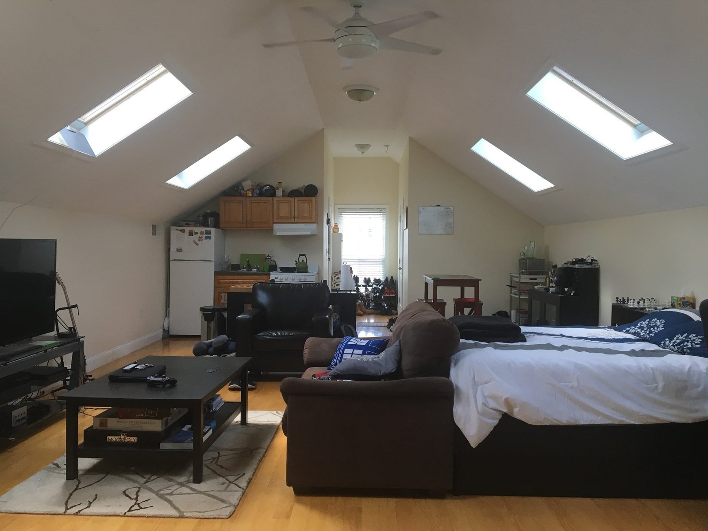
Sunny studio is available in Cleveland Circle. Separate dining area, hardwood floors, laundry and storage in the basement. Heat and hot water are included. Close to the MBTA Green line D- Reservoir Station, C-Cleveland Circle Station, and B-Chestnut Hill Ave Station. Easy access to downtown Boston, Brookline, BU, BC, Longwood Medical area, and all area Colleges and Universities. Sorry, No pets. The unit can be rented either partially furnished or unfurnished. Please ask for more details. Available Now.
8. Living Area
Total Living Area (Sq Ft)430
Above Grade Living Area (Sq Ft)430
Living Area Includes Below GradeNo
Living Area SourceField Card
Living Area DisclosuresStudio
9. Heating & Parking
Cool ZonesYes
Parking TypeOn Street Permit
Garage Spaces0
10. Disclosures
No specific disclosures recorded.
11. Power Production
Approx Monthly Lease Payment$1,950
12. Property Features
BasementNo
BeachNo
WaterfrontNo
13. Construction Information
Year Built1929
Year Built SourcePublic Record
14. Sale Conditions
Short Sale Lender Approval RequiredNo
Lender OwnedNo
15. Additional Property Information
Disclosure DeclarationNo
Lead PaintUnknown
16. Tax Information
17. Listing Office Information
18. Internal Remarks
Elevator: Yes. Furnished: Partial. Unit Level: 1. Rent Fee Includes: Heat, Hot Water, Water, Sewerage Disposal, Refuse Removal, Snow Removal, Grounds Maintenance, Extra Storage. Date Available: Now. Security Deposit Reqd: Yes / $1,950. Lease Term of Rental: 12 months. Pets Allowed: No. Area Amenities: Public Transportation, Shopping, Swimming Pool, Tennis Court, Park, Walk/Jog Trails, Medical Facility, Laundromat, Highway Access, Private School, Public School, T-Station, University. Laundry Features: Common, In Building.