+20 Photo
Property Specifications
1. Listing Information
MLS Number73546404
MLS StatusPrice Changed
Property TypeResidential Rental - Single Family
2. Address
Address Line14 Maxcy Dr
CityProvidence
StateRI
ZIP Code02906-4813
CountyProvidence
3. Pricing
List Price$8,000
Original Price$8,500
4. Basic Property Details
StyleResidential Rental - Single Family
Total Rooms7
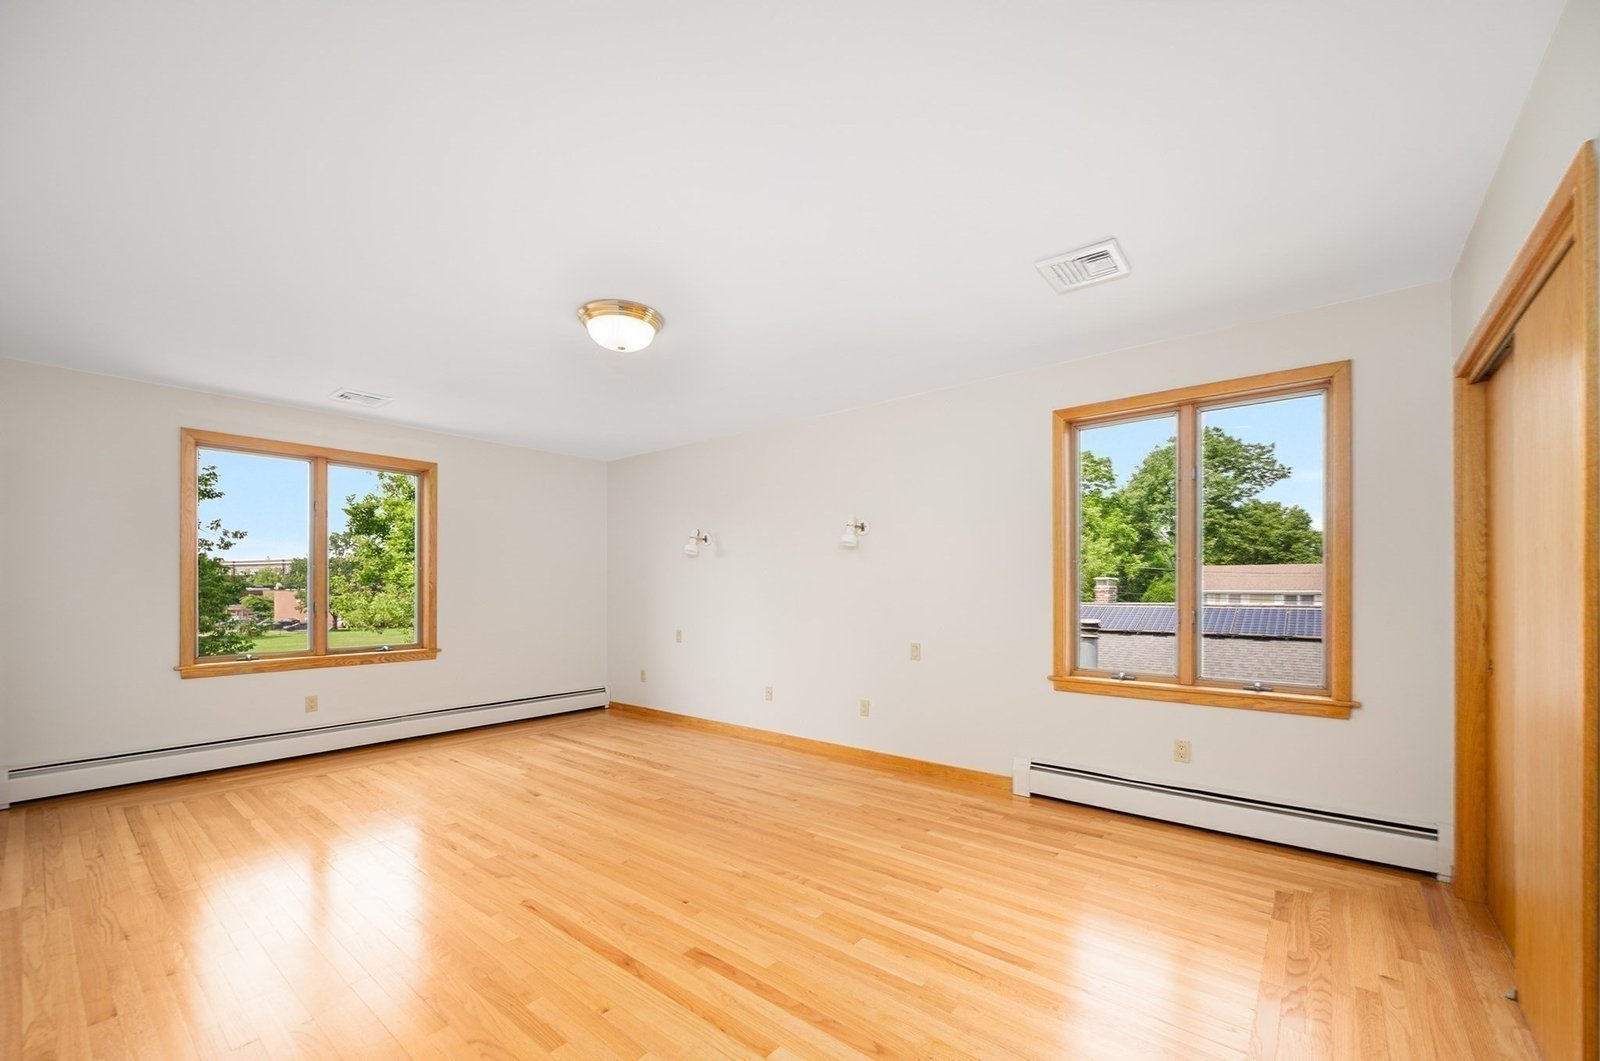
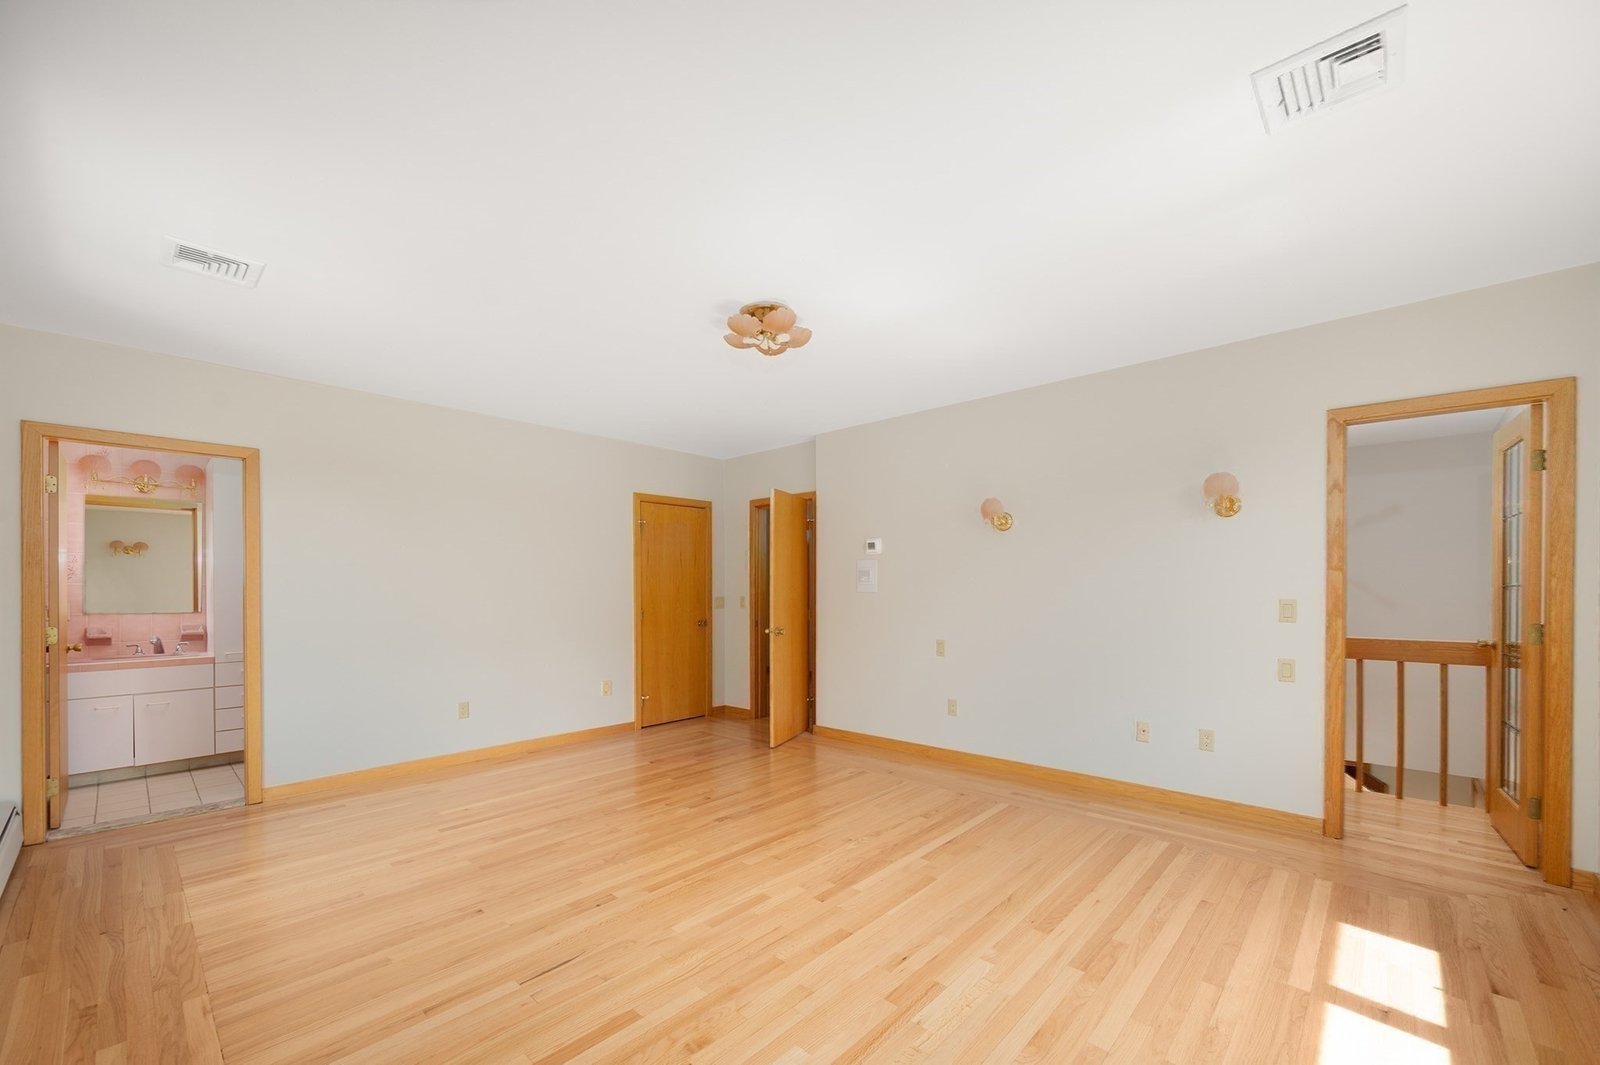
Bedrooms3
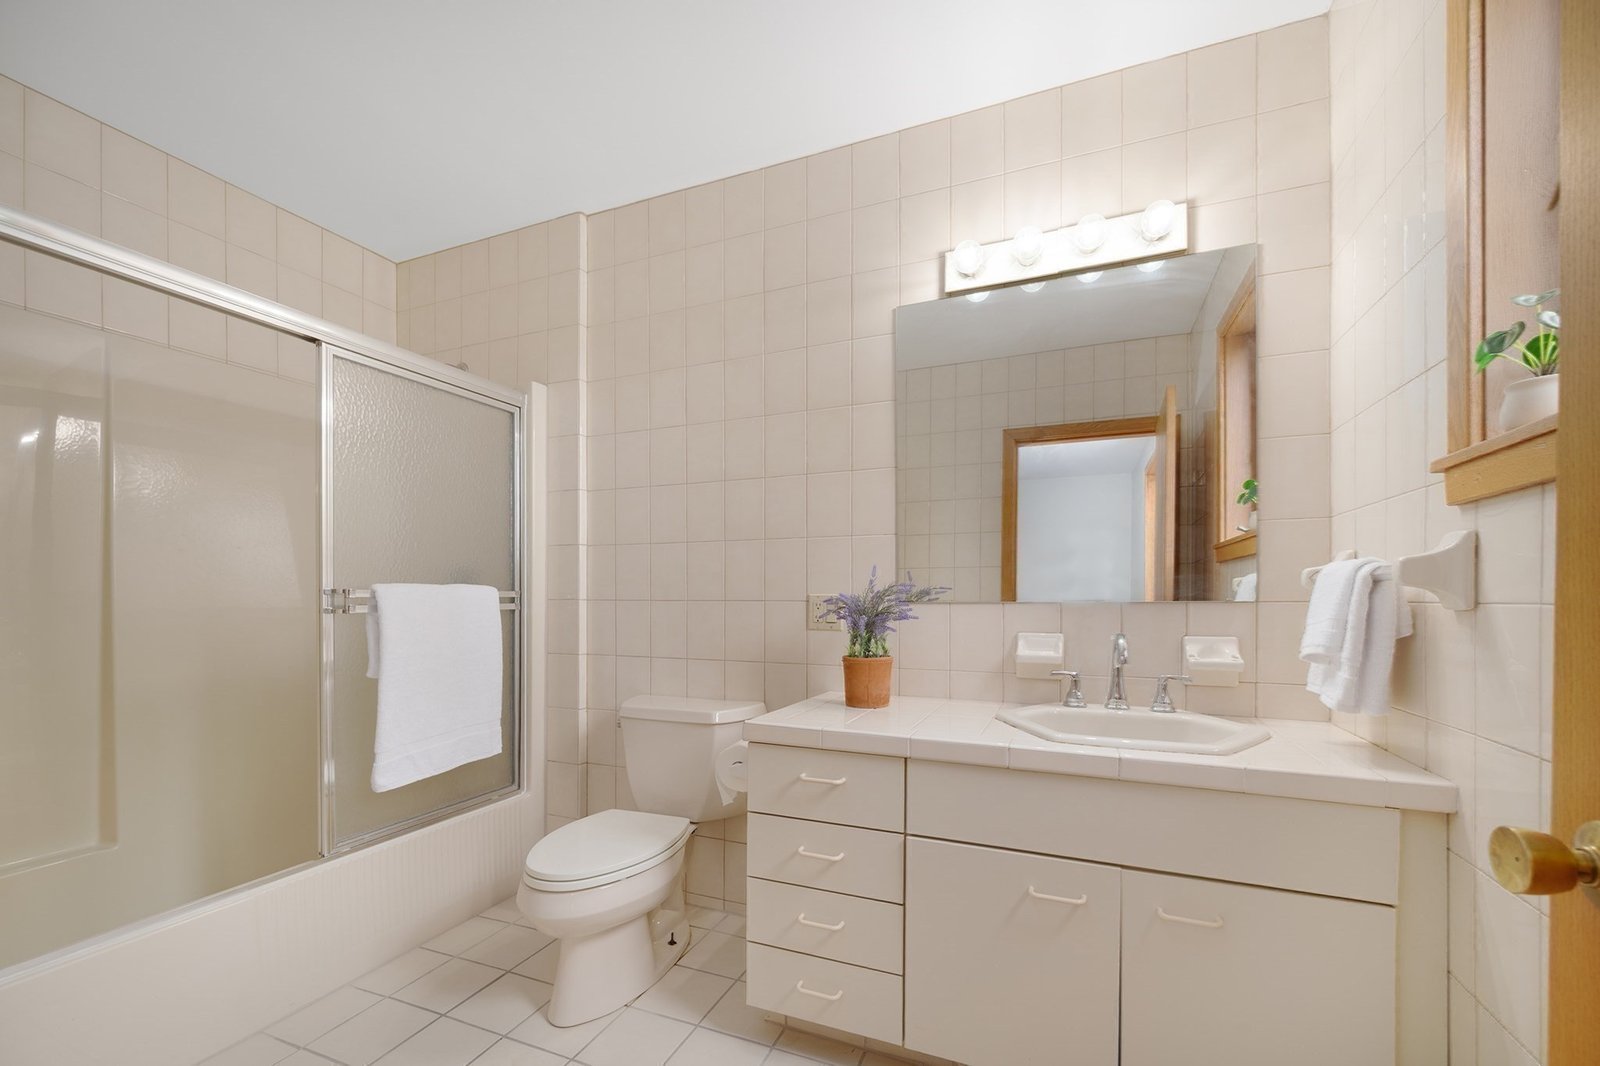
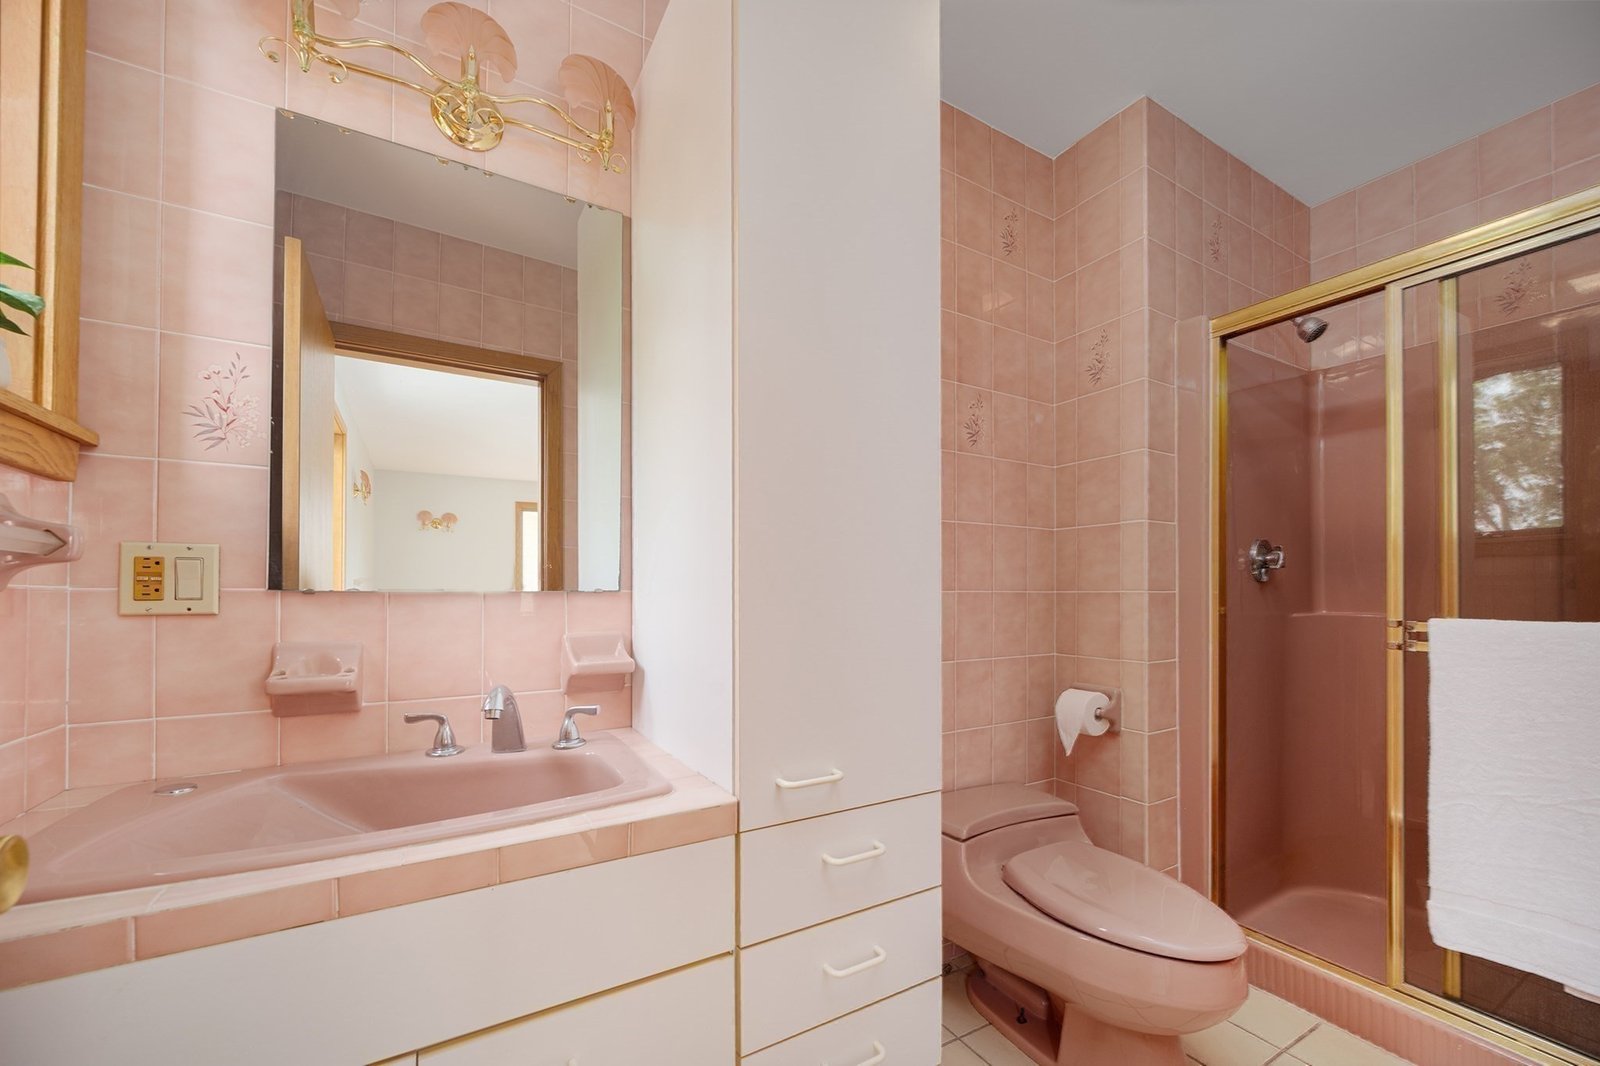
Full Bathrooms4
Half Bathrooms1
Fireplaces1
5. School Information
Grade SchoolBedrooms: 3
6. Lot Information
Approx Lot Sq Ft9,047
DirectionsMAPQUEST
7. Property Description
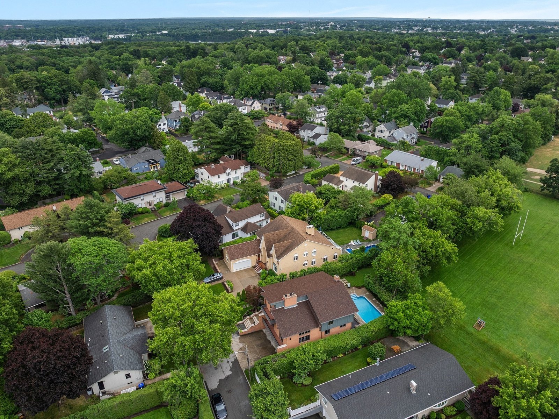
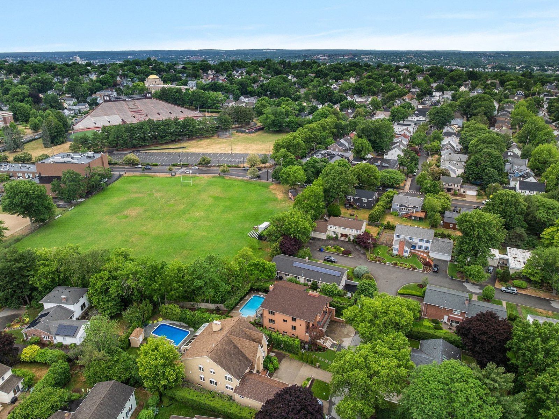
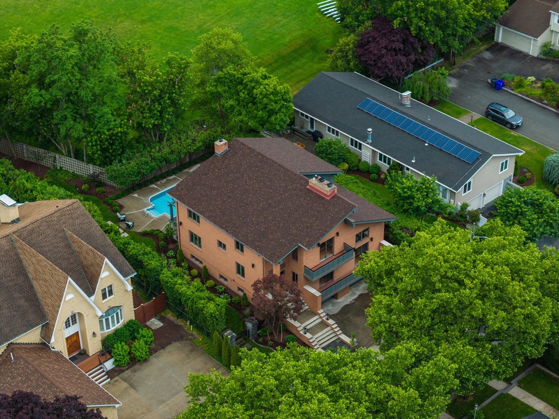
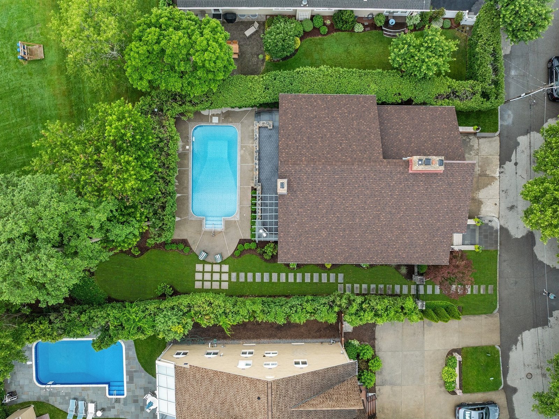
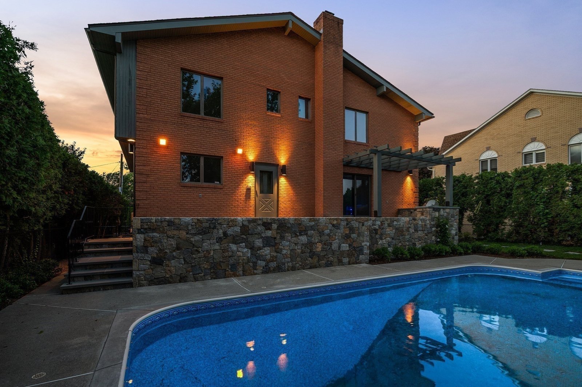
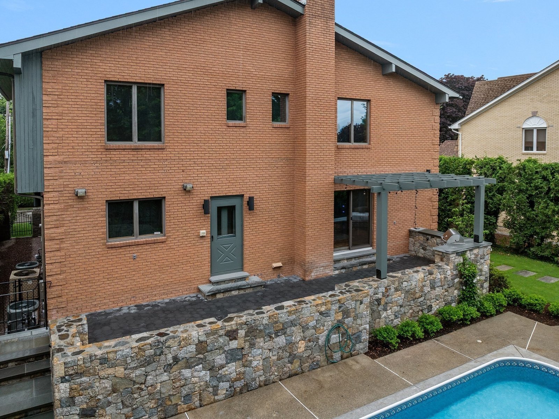
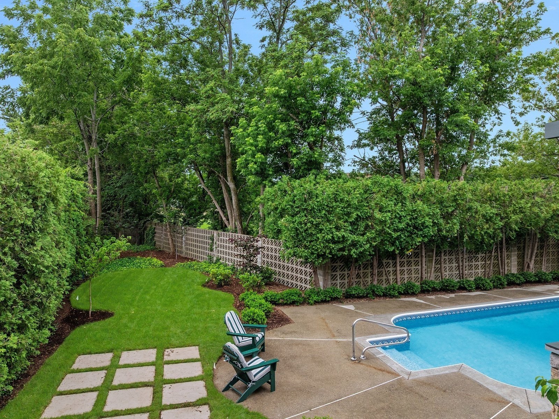
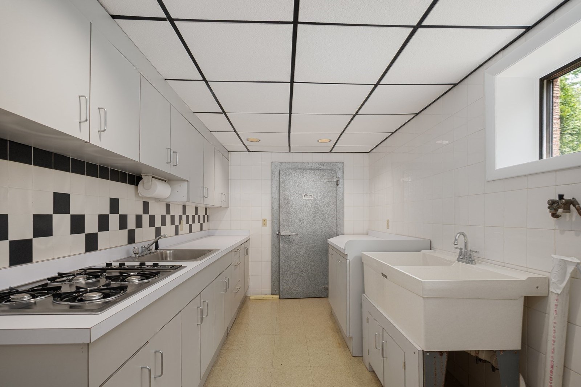
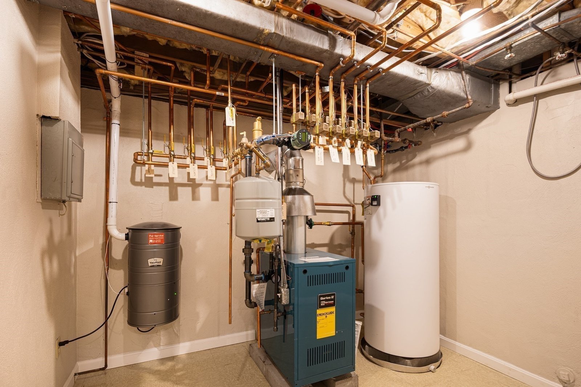
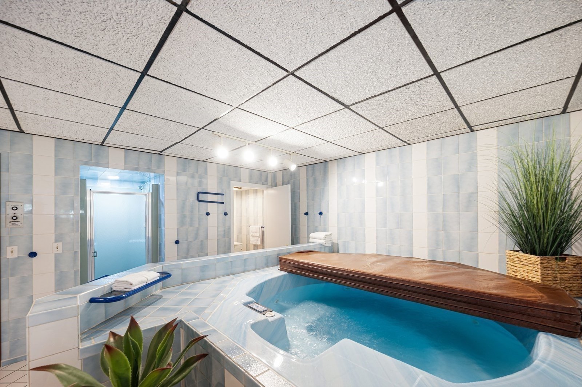
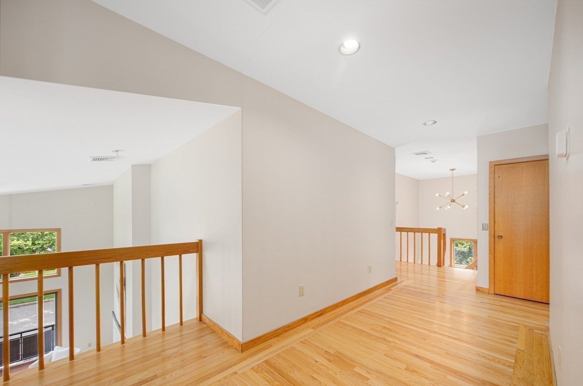
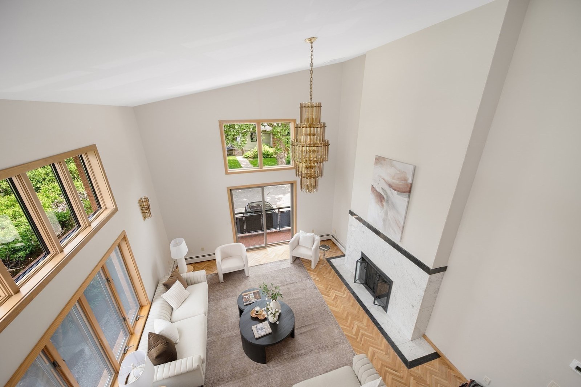
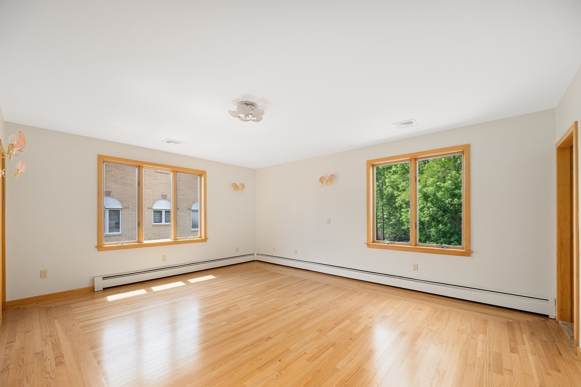
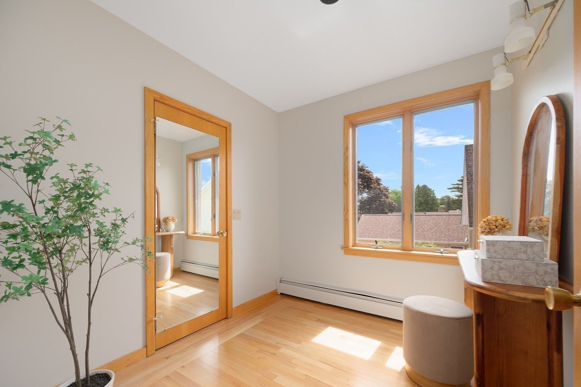
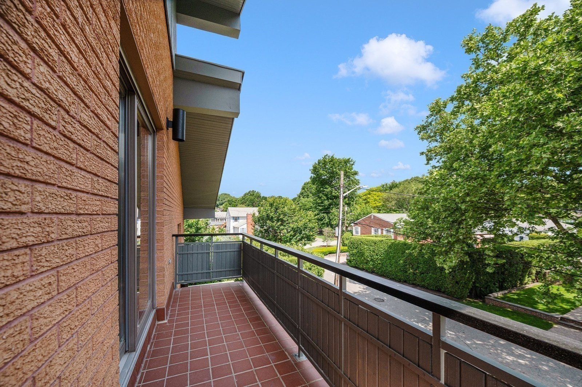
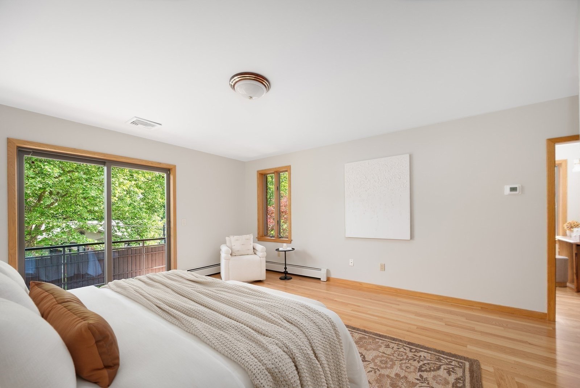
A striking Post-Modern Contemporary on Providence's East Side, available for lease. This full-brick residence offers 5,078 SF across three elevator-served floors, with systems thoughtfully renewed throughout — multi-zone hydronic heating/air, new copper plumbing, new roof. The double-height living room anchors the home with herringbone parquet floors, a Carrara marble fireplace, and a mezzanine overlook. The dining room opens to a stone patio with built-in grill. Kitchen features white cabinetry, quartz island, and premium stainless appliances. Three en-suite bedrooms with treetop light; primary suite with private balcony. Lower level includes a private spa — hot tub, sauna, full bath, and a second kitchen with walk-in refrigerator. Two-car integral garage, and stone landscaping complete the 9,047 SF lot. Steps to Wayland Square and Blackstone Boulevard. Minutes to Brown and RISD. TF Green twenty minutes; Boston under an hour.

8. Living Area
Total Living Area (Sq Ft)5,078
Above Grade Living Area (Sq Ft)4,052
Below Grade Living Area (Sq Ft)1,026
Living Area Includes Below GradeYes
Living Area SourceOwner
Living Area DisclosuresHeating: Gas Air Cond:
9. Heating & Parking
Cool ZonesTotal Parking Spaces: 4 Garage Spaces: Attached
Total Parking Spaces4
10. Disclosures
Rental Information
11. Power Production
12. Property Features
BasementYes
Basement DescriptionFull, Finished
BeachNo
Exterior FeaturesPool - Inground
WaterfrontNo
13. Construction Information
Year Built1987
Year Built SourceYear Built Description:
Year Built DescriptionActual
14. Sale Conditions
Short Sale Lender Approval RequiredNo
Lender OwnedNo
15. Additional Property Information
Disclosure DeclarationNo
Lead PaintNone
16. Tax Information
PIN NumberM:7 L:320
17. Listing Office Information
Listing OfficeWestcott Properties
Listing AgentJoy Riley
18. Internal Remarks
Do not use Showingtime. EMAIL OFFERS TO OFFERS@WESTCOTTPROPERTIES.COM and JOY@WESTCOTTPROPERTIES.COM
19. Market Information
Listing Date2026-07-08
Listing Market Time (Days)7
Days on Market7
Office Market Time (Days)7
Property On Map
14 Maxcy Dr, Providence, RI
Get Directions
Financing Calculator
Term
Interest Rate (%)
Home Price ($)
Down Payment ($)
Years Fixed:
30 Years
Interest Rate:
6.5%
$3,178
Per Month
Principal and Interest
$2,528
Property Taxes (Est.)
$500
Home Insurance
$150

Related Properties

Split Entry
Buy
Single Family - Detached
Split Entry
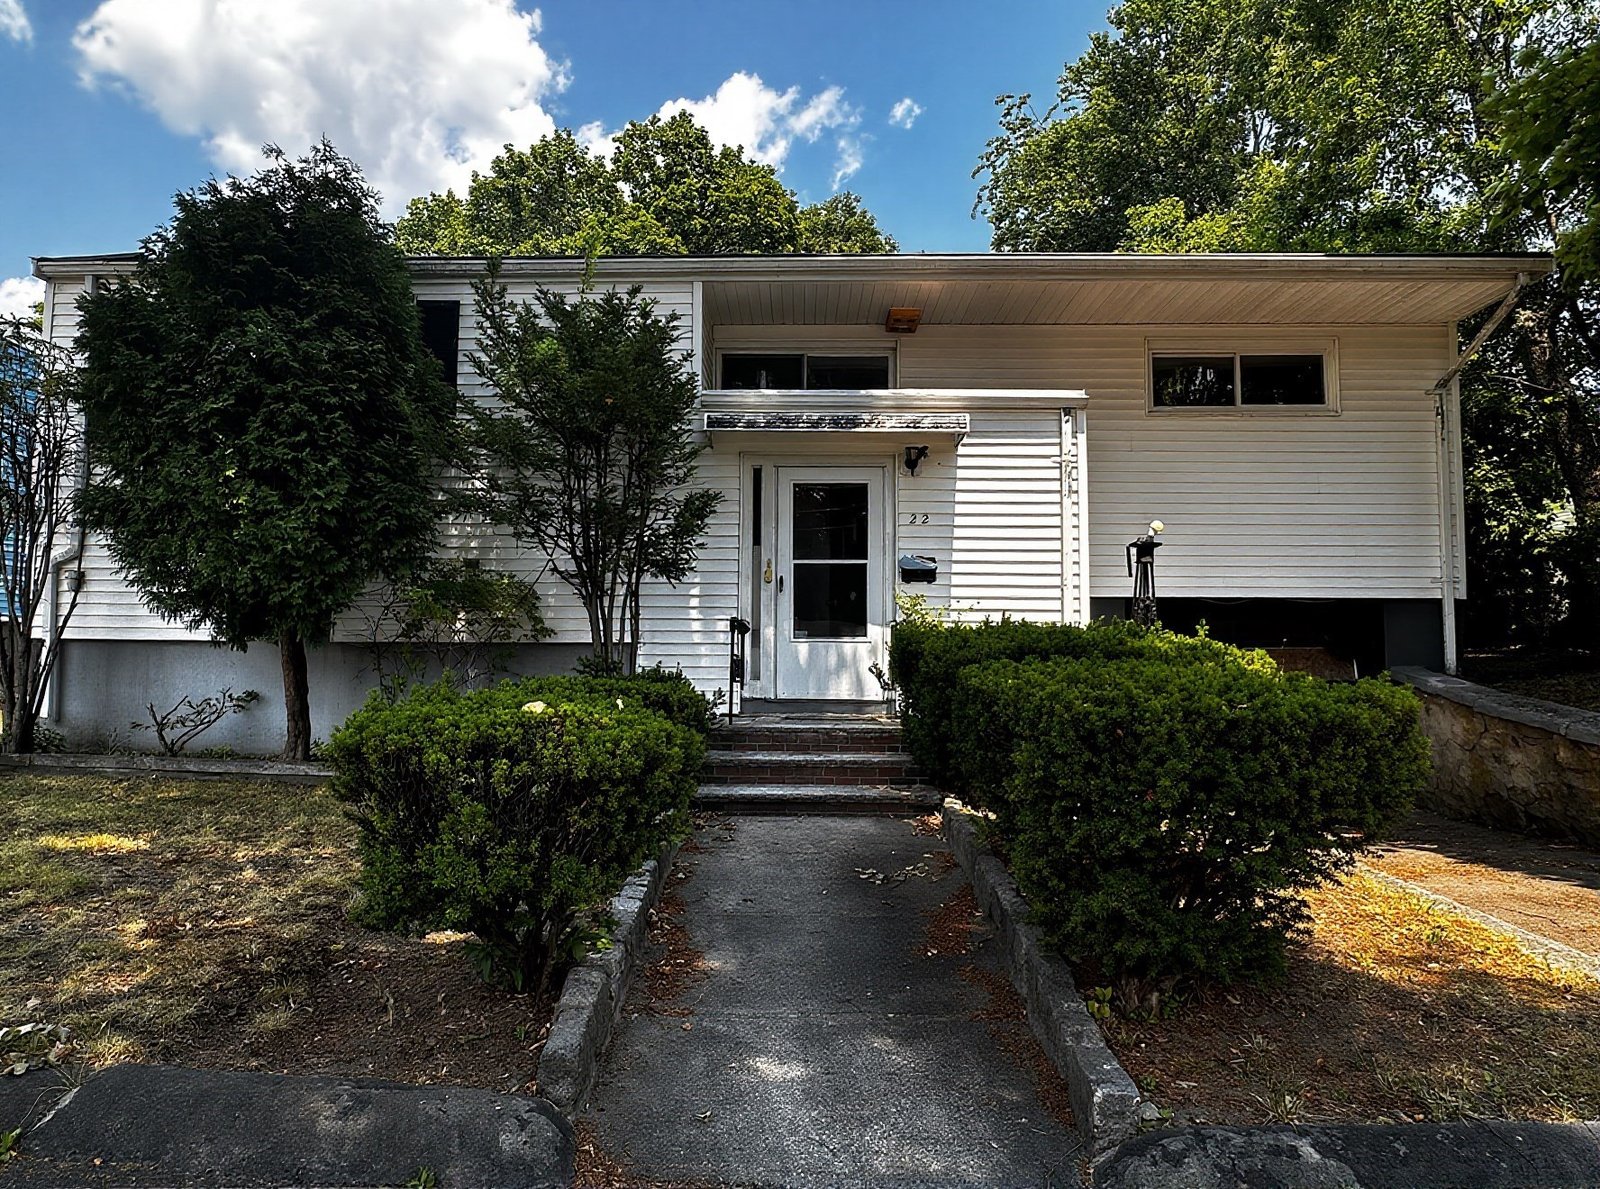
22 Corman Road, Boston, MA
$475,000
  • 3 Beds
  • 1 Bath
  • 2,229 Sqft
Residential Rental - Apartment
Rent
Residential Rental - Apartment
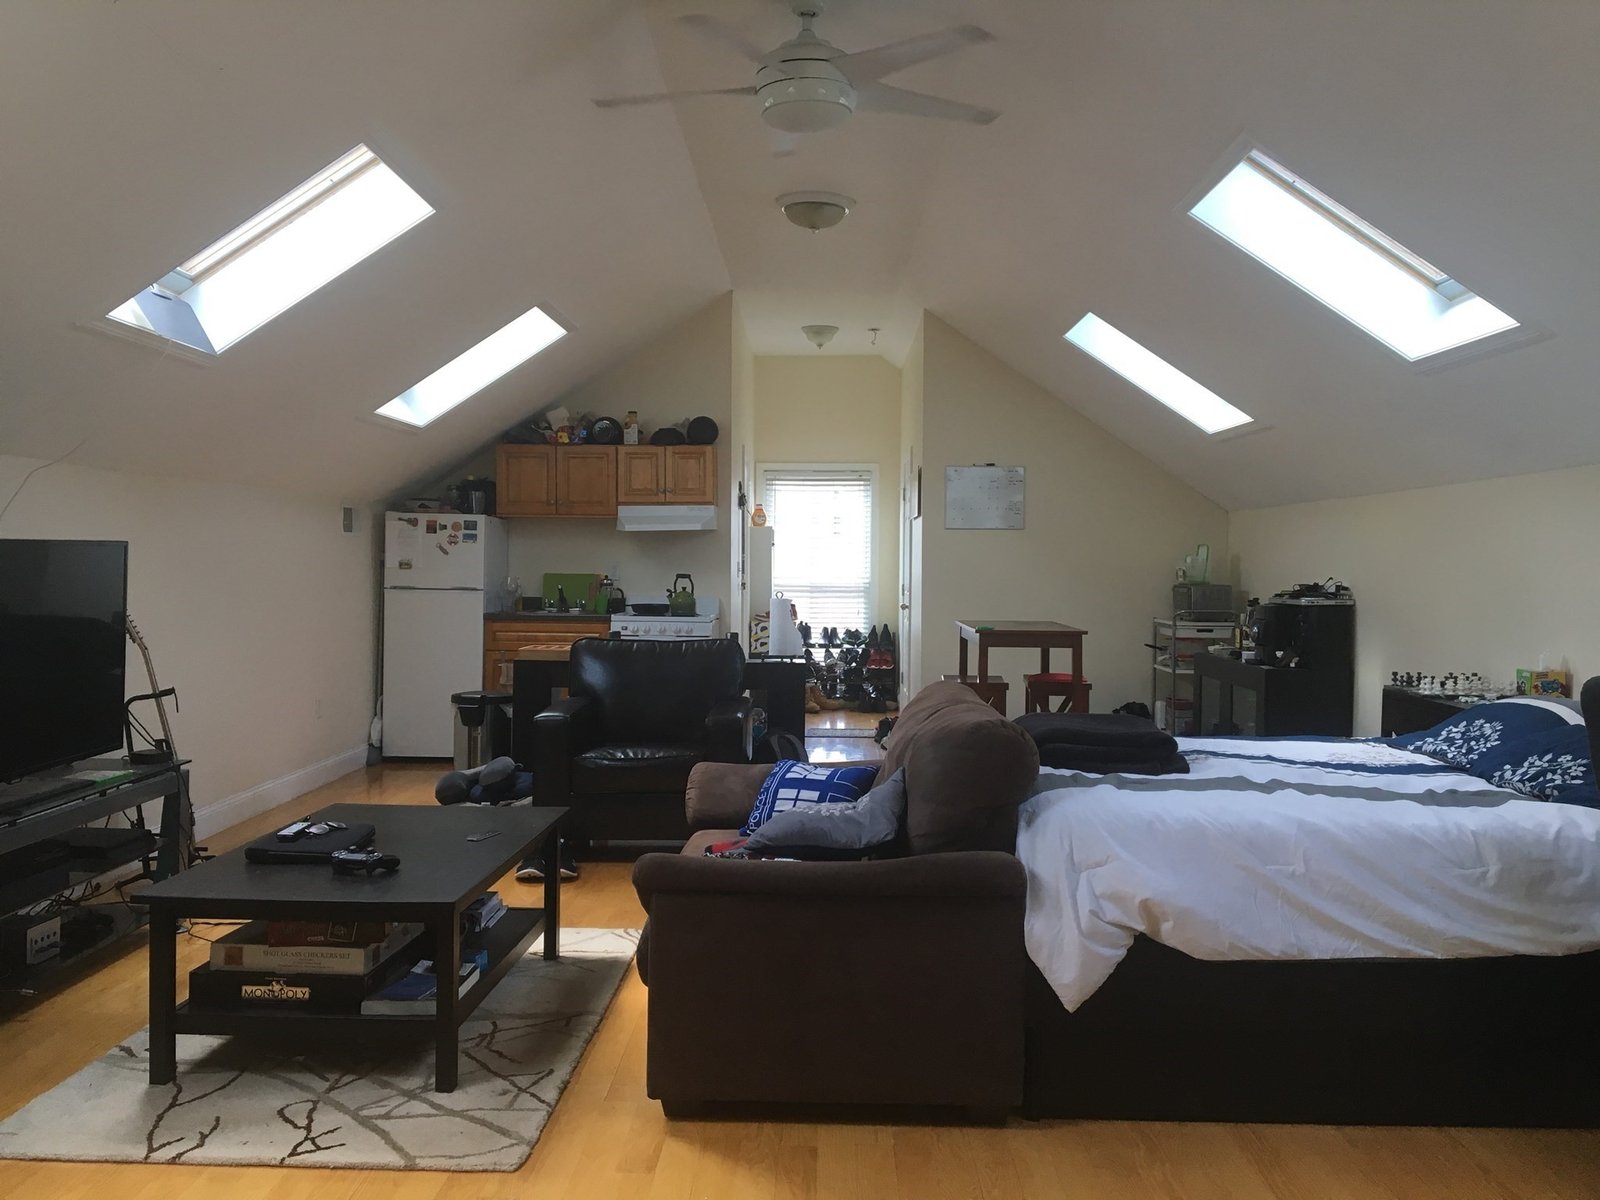
16 Magazine Street - Unit 3, Boston, MA
$2,000
/month
  • 1 Bed
  • 1 Bath
  • 900 Sqft
Residential Rental - Attached (Townhouse/Rowhouse/Duplex)
Rent
Residential Rental - Attached (Town...
Residential Rental - Attached (Townhouse/Rowhouse/Duplex)
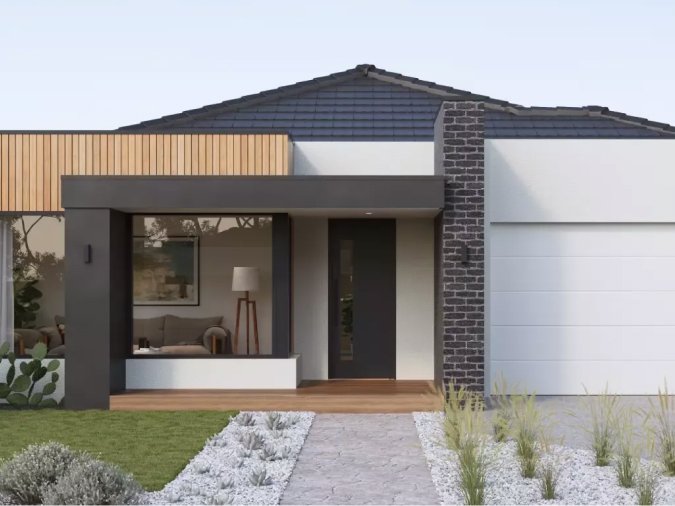
10 Dalrymple St - Unit 2 Boston, Jamaica Plain, MA
$4,300
/month
  • 4 Beds
  • 2 Baths
  • 1,500 Sqft